Make your own website in a few clicks! Mobirise helps you cut down development time by
The History
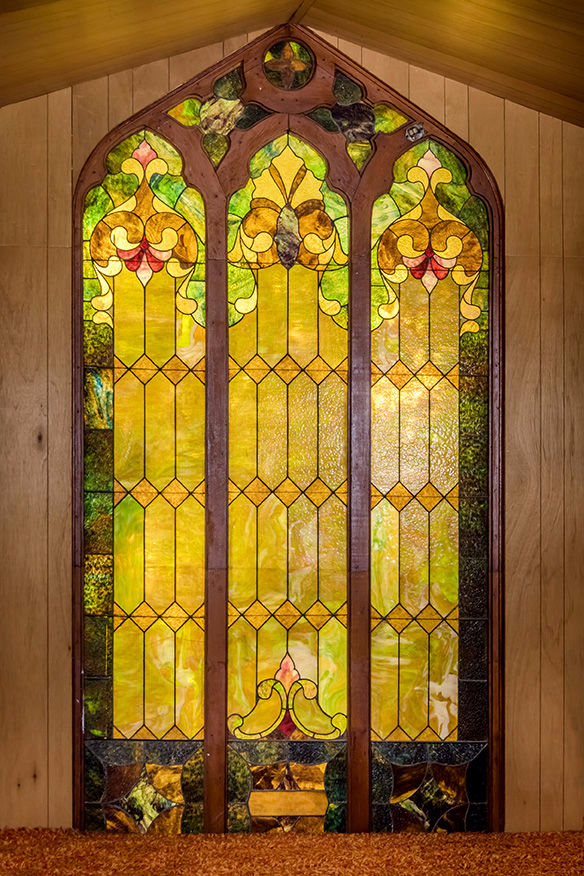
The window is now located in a modest chapel on the Monterey Peninsula. Briefly, when the chapel was being built in late 1962-1963, a church in Pacific Grove was being demolished. It had three stained glass panels, two of which were larger and very weathered, and beyond repair or being moved. The smaller third panel was removed intact, and placed in the present chapel.
The "Oral Provenance"
The "oral provenance,” was passed on by the Pastor of the church being demolished. The oral history of the window was that it was of "lost art, Bavarian stained glass, about 250+ years old." The window/panel had been in a church in Europe. It then came around the Horn to San Francisco, and had been in a church there. It then was installed in the church in Pacific Grove in the early 1900’s.
Free Standing Unit, that has been protected from the Elements
The window is a freestanding unit, that was moved as a unit and set into position in the present chapel. It has been indoors for the last 56 years. When the window was installed, a small internal passage was created behind the window, to provide indirect lighting that could be controlled for brightness and night illumination. The window is contained inside the building so it has been protected from the elements, and vandalism.
The Dimensions
The finished opening dimensions are approximately 72" x 140.” The framing around the window unit is about 7"-8" thick. (There is a frame that is behind the finished facia, that is 1"-1.5" thick that surrounds and unifies the unit as a whole, and the bottom sill is likely 3”-4" or more.)
Indirect Backlighting
The window is indirectly lit by fluorescent bulbs reflected into a very simple randomly generated reflected surface. So there may appear to be hot spots or cool spots as a result of the lighting, which changes with point of view. A more sophisticated indirect lighting system would give a more consistent lighting result.
Overall Condition is Excellent
There was one small section that was damaged, when the demolition workers were removing the window from the old church building. Matching replacement glass panels from one of the two larger windows, were provided to the replace the glass where the two panes had been damaged. There is one other small pane issue from the demolition. Otherwise the window is in excellent condition, the leading is tight and solid, the framework is sound and in good condition.
More Information about the Installation in the Chapel and the window dimensions
A little of the top and bottom of the window unit was hidden in the installation in the chapel. Upon close examination one see’s that the window extends a few inches below the platform, where the piano sits. The window sits a little below that surface, and extends slightly above the inner panels of roof peak feature. It was installed to fit the end wall of the chapel detail. The window is complete as a unit, but parts are hidden slightly to make it fit the end wall design, in the chapel. The window’s installation is basically freestanding. The window unit offers no structural support in that end alcove of the chapel. It is fastened to the existing structure and framing.

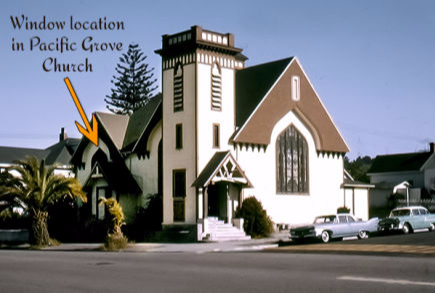
Formerly in a Church in Pacific Grove
The window was located in this Pacific Grove Church built in the early 1900's. The window was a smaller panel on the sheltered side of the church. This photos dates from the late 1950's
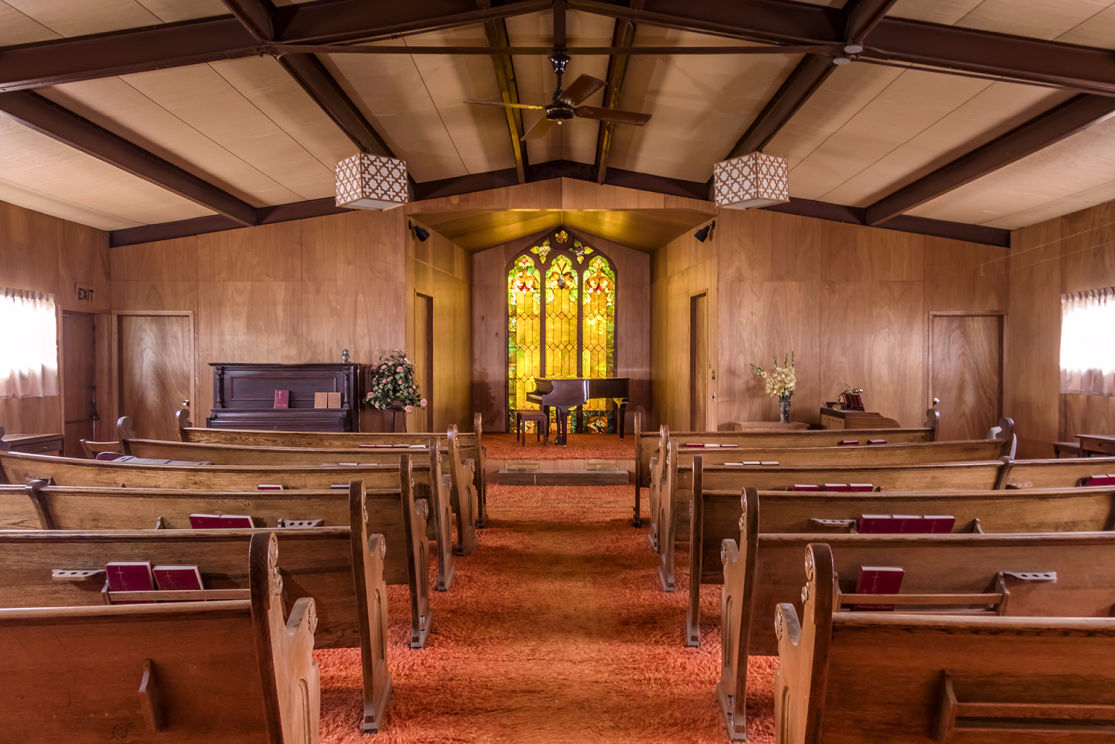
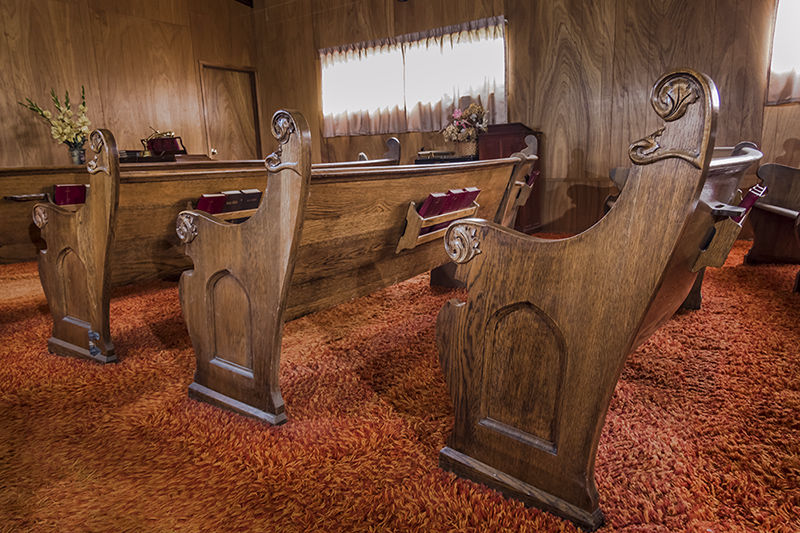
Solid Oak and Thick Oak Veneer Construction
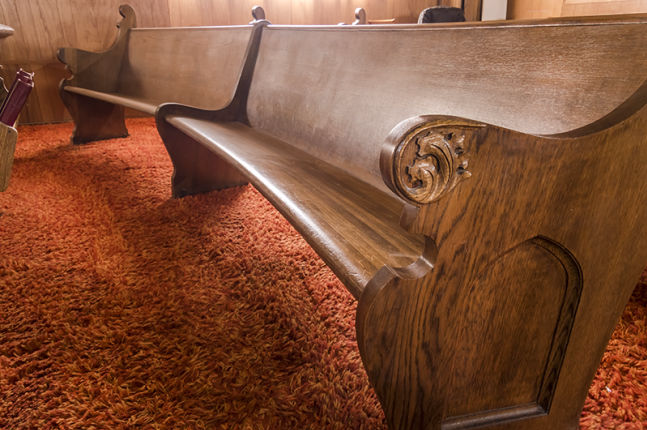
Curved Pew with contour seat.
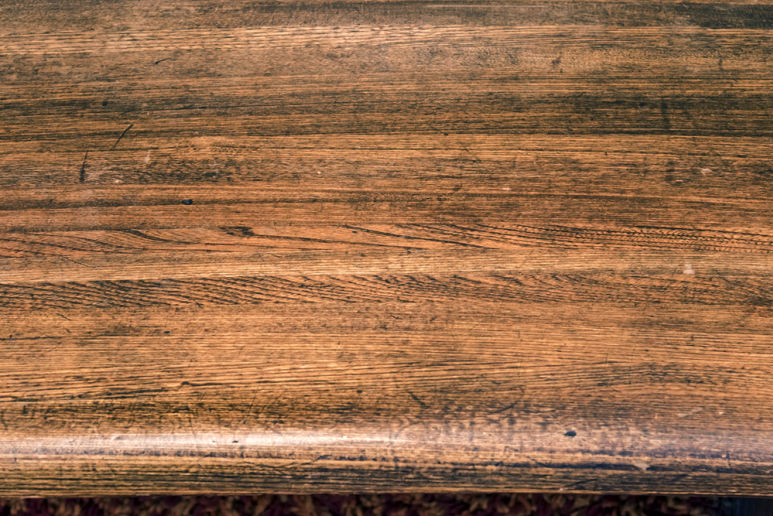
The contoured seat is approx. 1.5" thick made of solid oak strips laminated to a seat plank that is shaped.
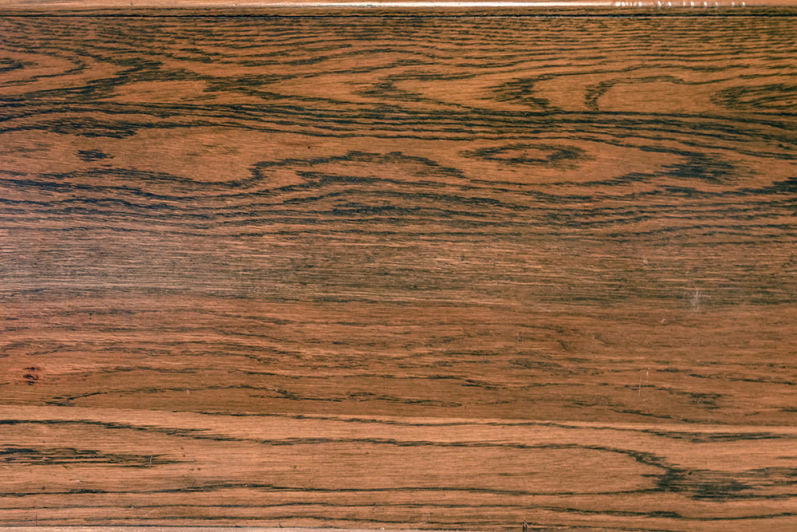
The bench back is about 1.25" thick with thick oak veneer on the back and front for a nice oak finish.